









1741 HILLTOP ROADSPRING CITY, PA 19475
Due to the health concerns created by Coronavirus we are offering personal 1-1 online video walkthough tours where possible.
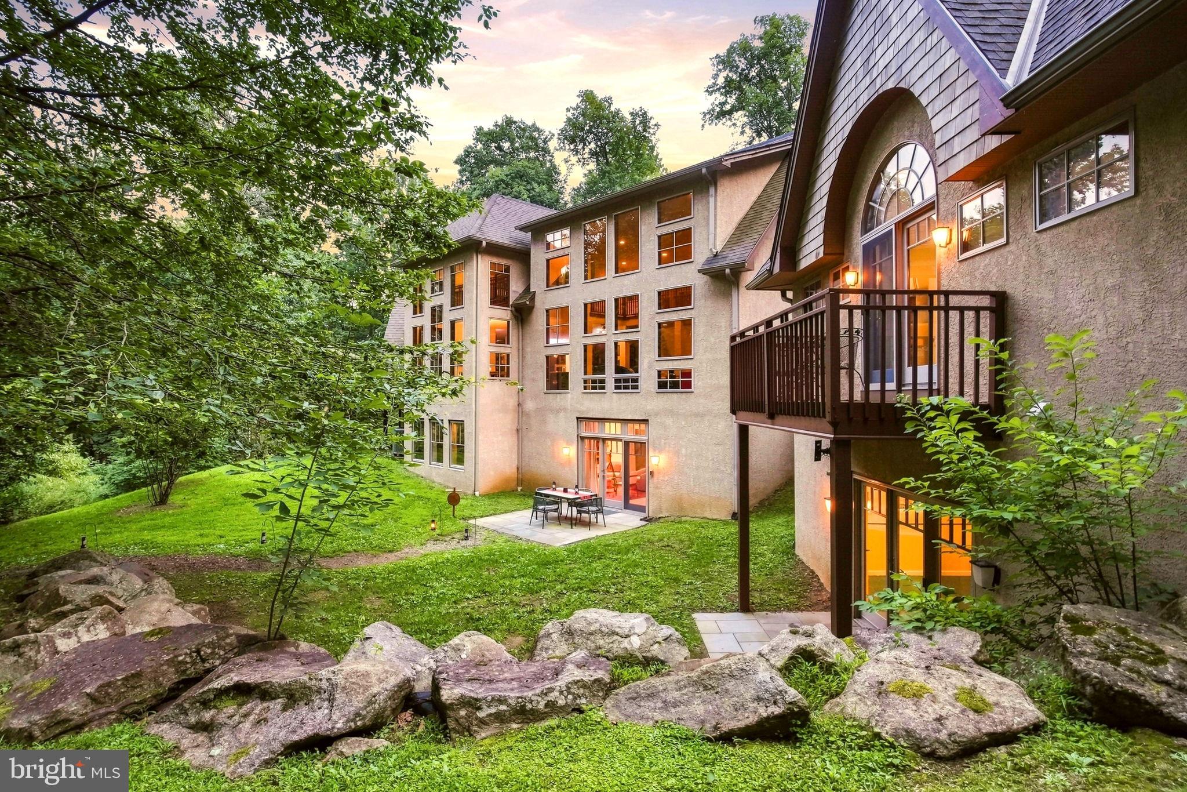
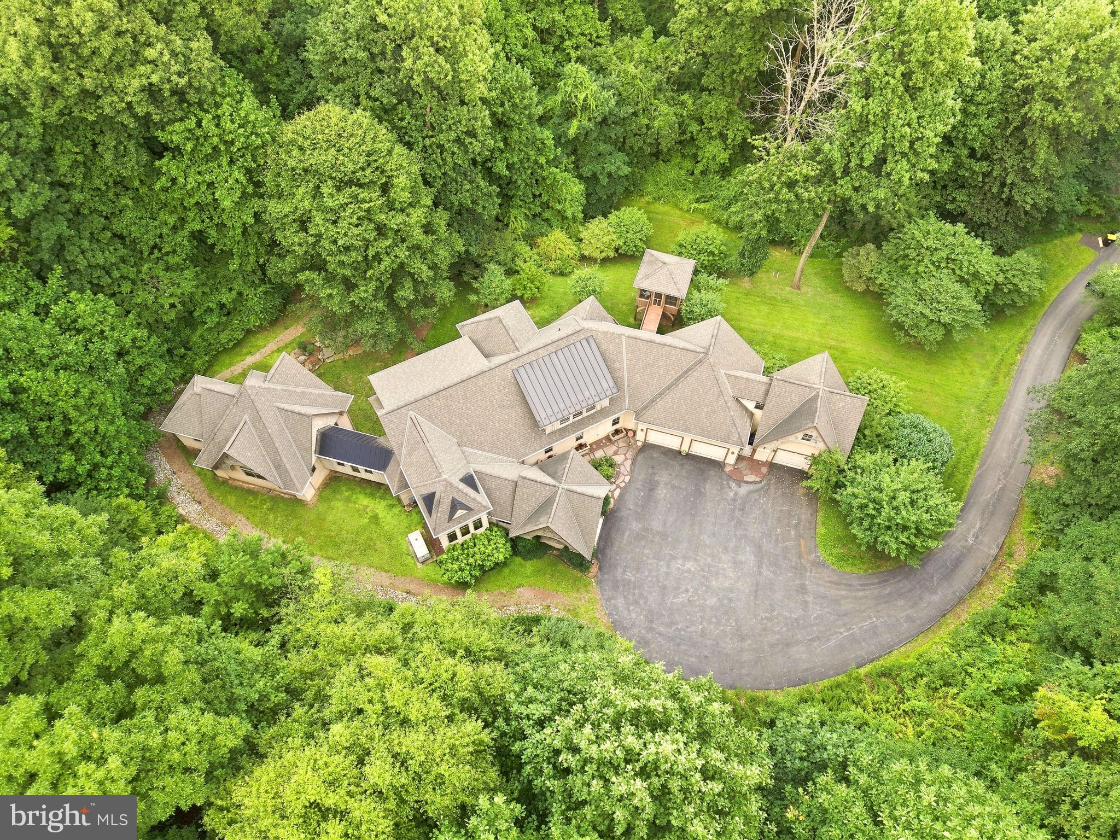
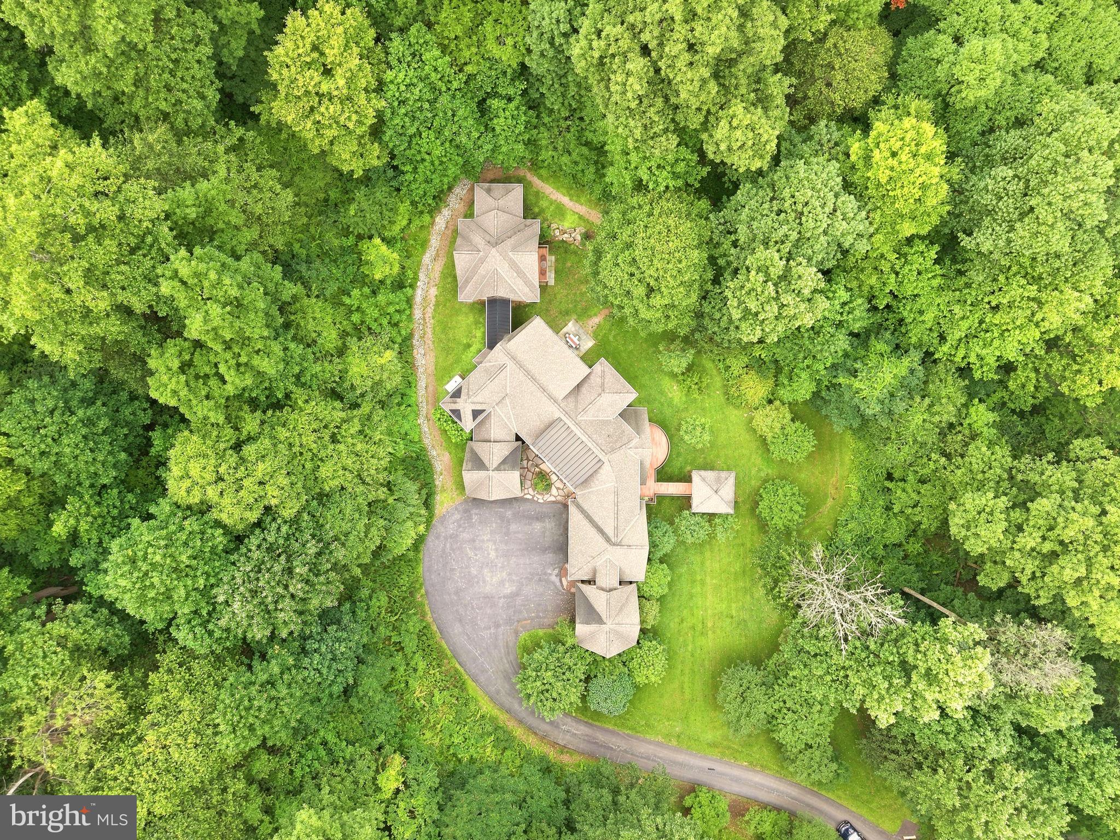
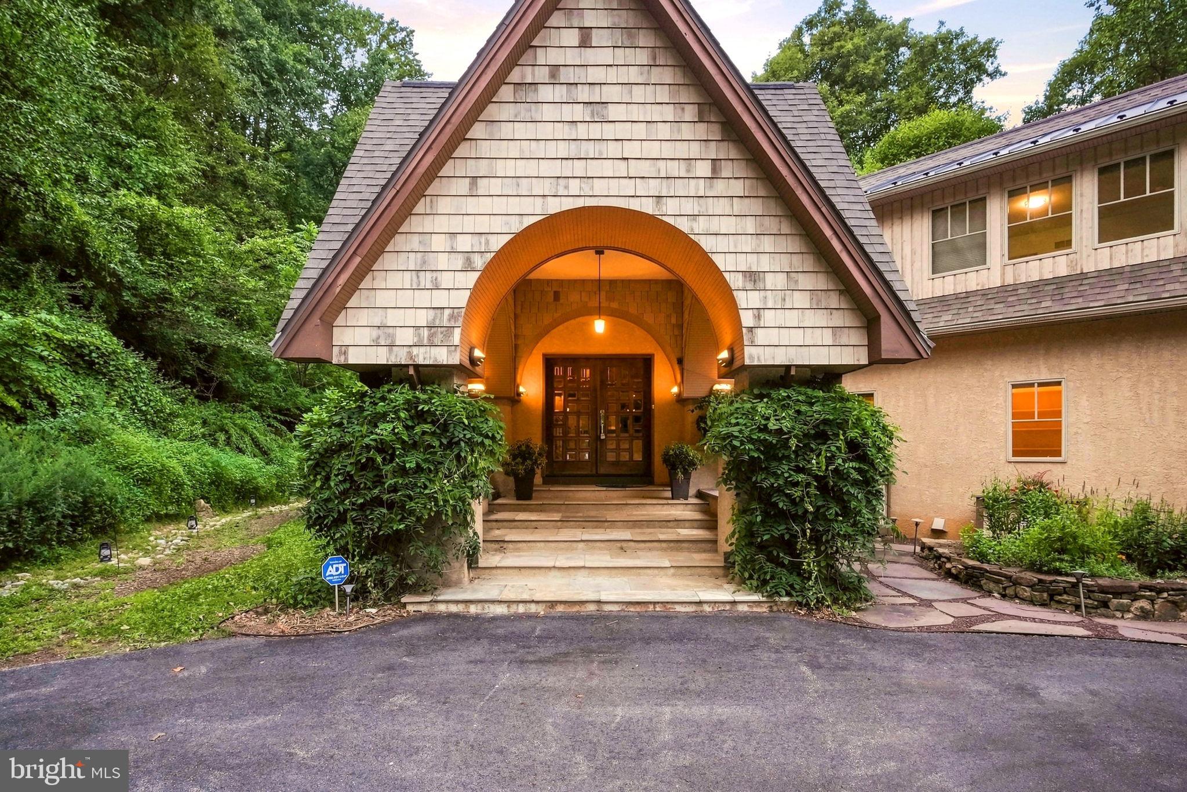
Nestled in the heart of historic Birchrunville, this extraordinary custom residence offers far more than a home. It is a private three acre retreat designed for luxury living, entertaining, connection, and renewal. Situated within the natural landscape of French Creek, the property blends world class craftsmanship, cutting edge green technology, and a deep appreciation for the surrounding environment. Designed and crafted by Allen Entrekin, this one of a kind home was thoughtfully created to integrate daily living with nature. Its prefabricated wall construction provides exceptional insulation values, while advanced building systems and Crestron automation offer modern efficiency, convenience, and control. Every detail reflects an intentional balance between luxury, sustainability, and nature. Upon entering, guests are welcomed by soaring ceilings, dramatic architectural lines, and expansive walls of windows that fill the interior with natural light. The open concept living area features a kitchen with a quartzite island, granite countertops, stainless steel appliances, rich cherry cabinetry, and access to a custom deck with an elevated walkway leading to a screened treehouse style porch, creating an unforgettable extension of the home's outdoor living and entertaining space. The home is especially well suited for multigenerational living, extended family, and guests. A private first floor primary suite is connected to the main residence by its own raised bridge, creating one of the home's most distinctive architectural features. The suite includes a spacious walk in closet, ensuite bathroom with an open shower, and access to a lower level offering flexibility for a home gym, recreation space, or indoor pickleball practice. Upstairs, an office or work from home area, second primary suite with its own full bath, additional bedroom, and bathroom provide even more flexibility. Then comes a part of the home unlike anything you've experienced before. The daylight walkout lower level includes a complete in law suite with its own full kitchen, ideal for extended family or guests. Beyond the traditional living spaces, a hidden doorway reveals a mine shaft inspired passage leading to an imaginative collection of immersive themed rooms: an enchanted garden room, magical grotto with crystal activated lighting and sound, and bunk room, along with two full bathrooms and a half bath. A whole house commercial grade generator adds peace of mind and reliability. Despite its private, secluded three acre setting, the property remains conveniently located near Birchrunville Store Café, Butterscotch Café, Route 100, and the Pennsylvania Turnpike. Three private acres. Multiple living quarters. Two primary suites. A first floor primary. A full in law suite. A treehouse style porch. Bridges. Hidden rooms. An immersive grotto. And architecture designed around nature. This isn't simply a home to tour. It's a home to experience.
| yesterday | Listing first seen on site | |
| yesterday | Listing updated with changes from the MLS® |

The real estate listing information is provided by Bright MLS is for the consumer's personal, non-commercial use and may not be used for any purpose other than to identify prospective properties consumer may be interested in purchasing. Any information relating to real estate for sale or lease referenced on this web site comes from the Internet Data Exchange (IDX) program of the Bright MLS. This web site references real estate listing(s) held by a brokerage firm other than the broker and/or agent who owns this web site. The accuracy of all information is deemed reliable but not guaranteed and should be personally verified through personal inspection by and/or with the appropriate professionals. Properties in listings may have been sold or may no longer be available. The data contained herein is copyrighted by Bright MLS and is protected by all applicable copyright laws. Any unauthorized collection or dissemination of this information is in violation of copyright laws and is strictly prohibited. Copyright © 2020 Bright MLS. All rights reserved.
Did you know? You can invite friends and family to your search. They can join your search, rate and discuss listings with you.